
Landed House Full Package
$200,888 nett · Landed home full multi-storey
Package prices last reviewed: 1 Jun 2026. Final pricing depends on site measurement and confirmed scope.
Full multi-storey renovation package for landed homes at $200,888 nett - WhatsApp us for a tailored quote on your home's scope.
The most comprehensive package in the Landed range, covering the first floor, second floor, third floor, and roof garden of a multi-storey landed home. Scope spans demolition of existing finishes, masonry with new floor and wall tiles, full carpentry build-out (kitchen cabinets, feature walls, TV consoles, vanity cabinets, full-height sliding-door wardrobes, shoe cabinet), false ceilings with curve light holders and L-Box, plumbing and electrical rewiring, doors, and a roof-deck refresh in changrai wooden flooring.
Each floor is itemised below in the captured order. WhatsApp us for tailored advice on a final scope and price for your specific layout.
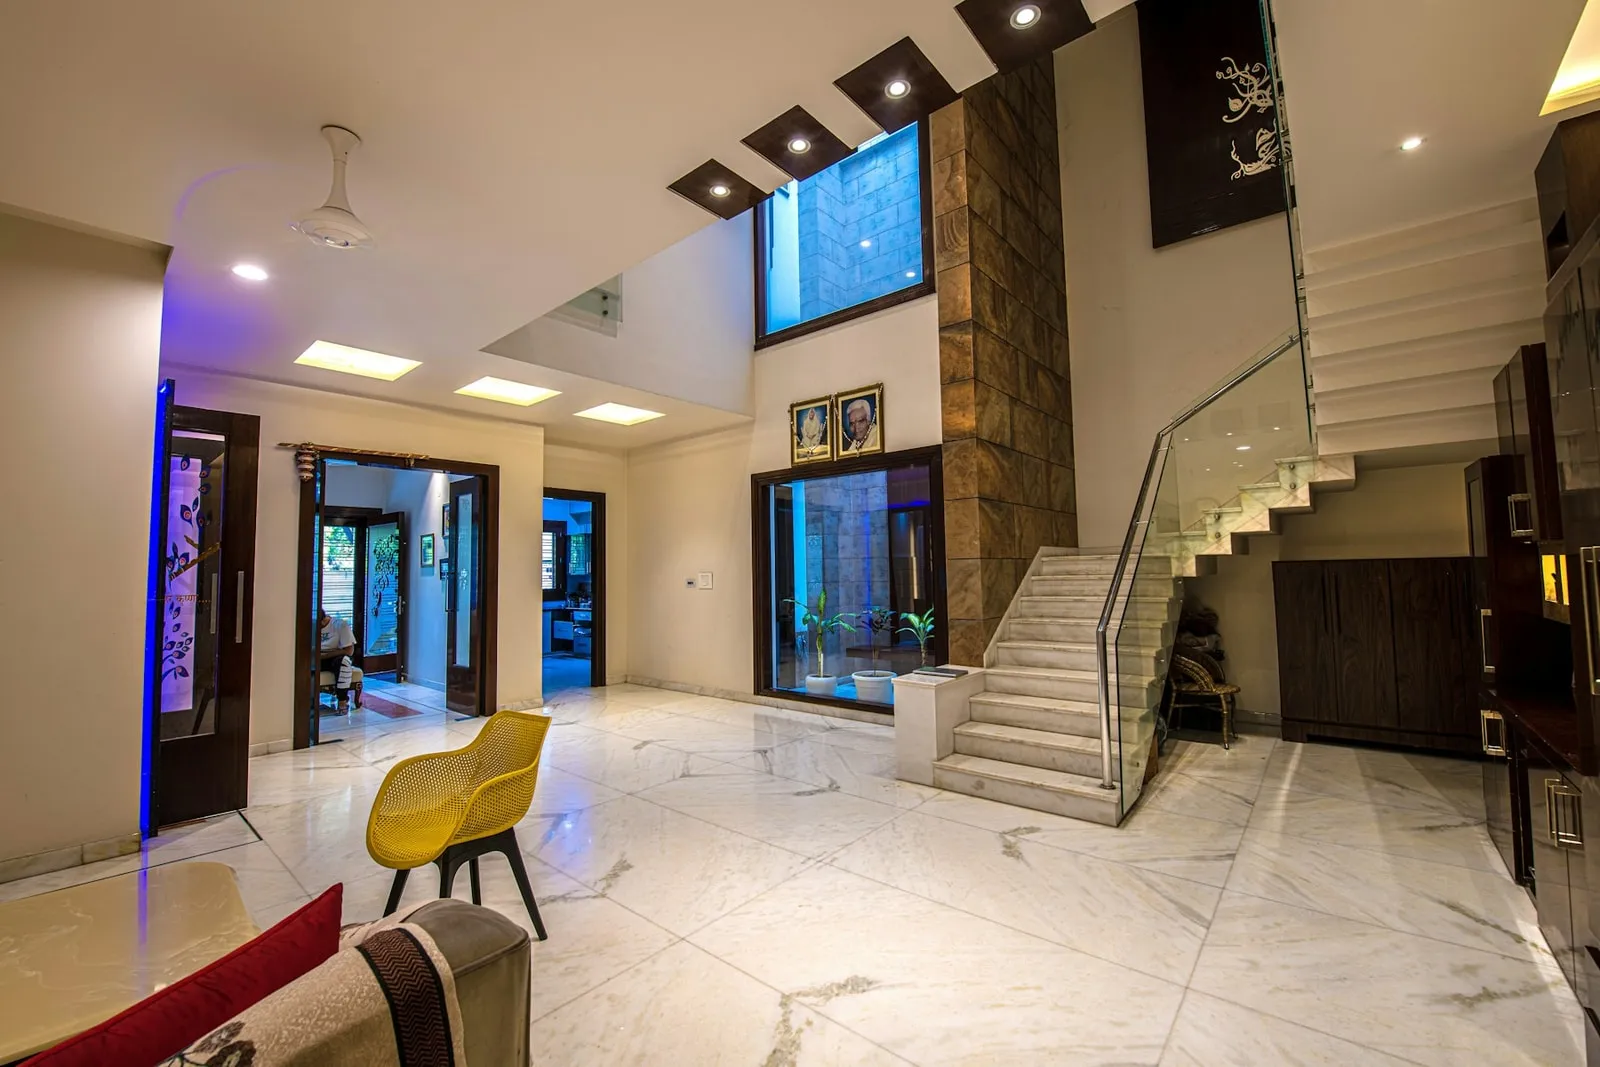
What's included
- First Floor: Demolition & Masonry - Supply labour & equipment to hack/demolish/dismantle: Patio floor tiles; Living floor tiles; Dining floor tiles; Car porch floor tiles; WC 1 floor and wall tiles; WC 2 floor and wall tiles; Kitchen floor and wall tiles
- First Floor: Demolition & Masonry - Supply labour & materials to lay 800 x 800mm floor tiles for living hall, dining hall, and patio
- First Floor: Demolition & Masonry - Supply labour & materials to lay 300 x 600 mm floor tiles for WC 1 and WC 2
- First Floor: Demolition & Masonry - Supply labour & materials to lay 300 x 600 mm wall tiles for kitchen, WC 1, and WC 2
- First Floor: Demolition & Masonry - Supply labour & materials to construct 50 mm mortar base for fridge, washing machine, and kitchen cabinet
- First Floor: Carpentry Works - Design & fabricate 30 ft top & bottom kitchen cabinet
- First Floor: Carpentry Works - Design & fabricate 8 ft designer's feature wall
- First Floor: Carpentry Works - Design & fabricate 8 ft suspended TV console
- First Floor: Carpentry Works - Design & fabricate 3ft suspended vanity cabinet for WC 1
- First Floor: Carpentry Works - Design & fabricate 5ft full height shoe cabinet
- First Floor: Carpentry Works - Design & fabricate 22 ft solid surface work top for kitchen cabinet and vanity cabinet
- First Floor: Ceiling Works - Construct false ceiling (max 300 sqft)
- First Floor: Ceiling Works - Construct curve light holder (max 60 sqft)
- First Floor: Ceiling Works - Construct 18" L-Box (max 80 ft)
- First Floor: Ceiling Works - Paint all interior walls & ceiling using Nippon 5000 paint
- First Floor: Ceiling Works - Paint all sewage pipes, doors & door frames
- First Floor: Plumbing Works - Supply labour to install two toilet bowls, two wash basins, one kitchen sink, two shower sets, two bidet sprays, one storage heater, and two sets of bathroom accessories
- First Floor: Plumbing Works - Run new conceal cold & hot water pipes for kitchen, WC 1, and WC 2
- First Floor: Electrical Works - Four single sockets, one SCV point, one telephone point, one cooker hood point, one heater point, one oven point, twenty-eight lighting points and installed lights, one air-con point
- First Floor: Door Works - Install new solid veneer main door and rear entrance door
- First Floor: Door Works - Install 2 sets of sand blasted glass door for both WC
- First Floor: Door Works - Install 1 set of solid veneer door for utility room
- First Floor: Miscellaneous - Haulage service, supply of sand & clearing of debris for 1st floor
- First Floor: Miscellaneous - Chemical wash 1st floor
- Second Floor: Demolition & Masonry - Hack/demolish/dismantle lobby floor tiles, master bathroom floor and wall tiles, bathroom 2 floor and wall tiles, balcony floor tiles, master bedroom flooring, and bedroom 2 flooring
- Second Floor: Demolition & Masonry - Lay 800 x 800 mm floor tiles for lobby
- Second Floor: Demolition & Masonry - Lay 300 x 300 mm floor tiles for master bathroom and bathroom 2
- Second Floor: Demolition & Masonry - Lay 300 x 600 mm wall tiles for master bathroom and bathroom 2
- Second Floor: Demolition & Masonry - Cement screed floors for master bedroom, bedroom 2, and balcony
- Second Floor: Demolition & Masonry - Install parquet flooring for master bedroom and bedroom 2
- Second Floor: Demolition & Masonry - Install changrai flooring for balcony flooring
- Second Floor: Carpentry Works - Design & fabricate 10 ft full height sliding door wardrobe for master bedroom
- Second Floor: Carpentry Works - Design & fabricate 6 ft designer feature wall with suspended TV console for master bedroom
- Second Floor: Carpentry Works - Design & fabricate 4 ft suspended vanity cabinet c/w solid surface top for master bathroom
- Second Floor: Carpentry Works - Design & fabricate 6 ft full height sliding door wardrobe for bedroom 2
- Second Floor: Carpentry Works - Design & fabricate 6 ft designer feature wall c/w suspended TV console for bedroom 2
- Second Floor: Carpentry Works - Design & fabricate 3ft suspended vanity cabinet c/w solid top for bathroom 2
- Second Floor: Ceiling Works - Construct false ceiling up to 200 sqft, curve light holder up to 60 ft, 18" L-Box up to 80 ft; paint all interior walls, ceiling, sewage pipes, doors, and door frames using Nippon 5000
- Second Floor: Plumbing Works - Run new conceal cold & hot water pipes for master bathroom and bathroom 2
- Second Floor: Plumbing Works - Supply labour to install 2 wash basins, 2 toilet bowls, 2 shower sets, 2 bidet sprays, 2 sets of bathroom accessories, and 1 storage heater
- Second Floor: Electrical Works - Re-wire 2nd floor with concealed wiring for 8 double sockets, 2 single sockets, 2 SCV, 2 telephone points, 2 heater points, 25 lighting points and installed lights, 1 air-con point
- Second Floor: Miscellaneous - Haulage service, supply of sand & clearing of debris for 2nd floor
- Second Floor: Miscellaneous - Chemical wash 2nd floor after renovation works
- Second Floor: Miscellaneous - Install 2 sets of tempered glass shower screen for both bathrooms
- Second Floor: Miscellaneous - Install 2 sets of solid veneer doors for both bedrooms
- Second Floor: Miscellaneous - Install 2 sets of sand blasted glass door for bathroom entrance
- Third Floor: Demolition & Masonry - Hack/demolish/dismantle family area floor tiles, bathroom wall and floor tiles, balcony floor tiles, bedroom 3 flooring, and bedroom 4 flooring
- Third Floor: Demolition & Masonry - Lay 800 x 800 mm floor tiles for family area
- Third Floor: Demolition & Masonry - Lay 300 x 300 mm floor tiles and 300 x 600 mm wall tiles for bathroom
- Third Floor: Demolition & Masonry - Cement screed bedrooms 3, 4, and balcony area
- Third Floor: Demolition & Masonry - Install parquet flooring for bedrooms 3 & 4 and changrai wooden flooring for balcony
- Third Floor: Carpentry Works - Design & fabricate 7 ft full height sliding door wardrobe for bedroom 3
- Third Floor: Carpentry Works - Design & fabricate 8 ft full height sliding door wardrobe for bedroom 4
- Third Floor: Carpentry Works - Design & fabricate 6 ft designer feature wall c/w suspended TV console for bedrooms 3 & 4
- Third Floor: Carpentry Works - Design & fabricate 3ft suspended vanity cabinet c/w solid top for both bathrooms
- Third Floor: Ceiling Works - Construct false ceiling up to 150 sqft and curve light holder up to 60 ft; paint all interior walls, ceiling, sewage pipes, doors, and door frames
- Third Floor: Plumbing Works - Run new conceal cold & hot water pipes for bathroom
- Third Floor: Plumbing Works - Supply labour to install 1 toilet bowl, 1 wash basin, 1 shower set, 1 bidet spray, 1 storage heater, and 1 set of bathroom accessories
- Third Floor: Electrical Works - Re-wire 3rd floor with concealed wiring for 8 double sockets, 2 single sockets, 2 SCV points, 2 telephone points, 1 heater point, 20 lighting points and install lights, 1 air-con point
- Third Floor: Miscellaneous - Haulage service, supply of sand & clearing of debris for 3rd floor
- Third Floor: Miscellaneous - Chemical wash 3rd floor after renovation works
- Third Floor: Miscellaneous - Install 1 set of tempered glass shower screen for bathroom
- Third Floor: Miscellaneous - Install 2 sets of solid veneer doors for both bedrooms
- Third Floor: Miscellaneous - Install 1 set of sand blasted glass door for bathroom
- Roof Garden: Demolition & Masonry - Hack/demolish/dismantle existing roof deck flooring; cement screed roof deck flooring; lay changrai wooden flooring for roof deck
- Roof Garden: Plumbing & Electrical - Run cold water concealed pipe for spray pipe & hand wash point
- Roof Garden: Plumbing & Electrical - Run concealed wiring for 2 double sockets and 2 lighting points
- Whole-House Miscellaneous - Scaffolding and painting of exterior facade
- Whole-House Miscellaneous - Lay water proofing for all wet areas flooring
- Whole-House Miscellaneous - Inject water proofing membrane to all exterior walls
- Whole-House Miscellaneous - Hack whole house stairways flooring & lay parquet flooring
- Whole-House Miscellaneous - Chemical wash exterior of the entire house